
ŠARA OFFICES JGL
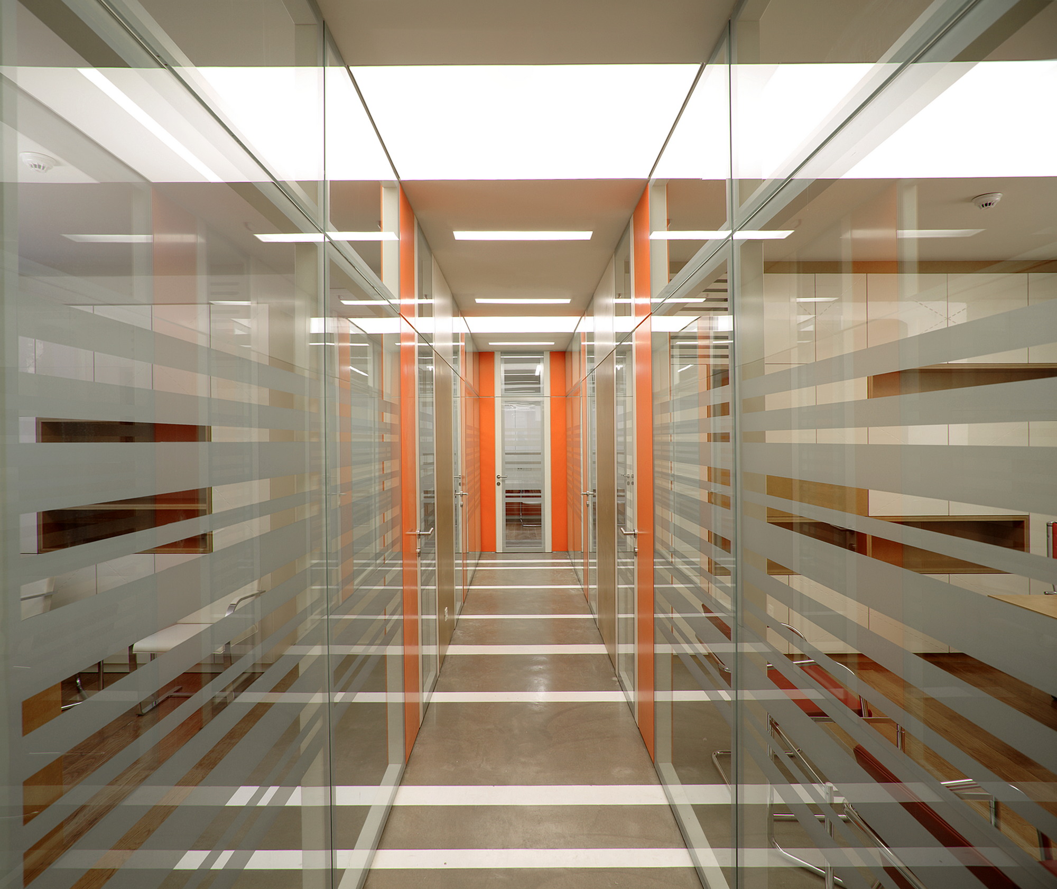
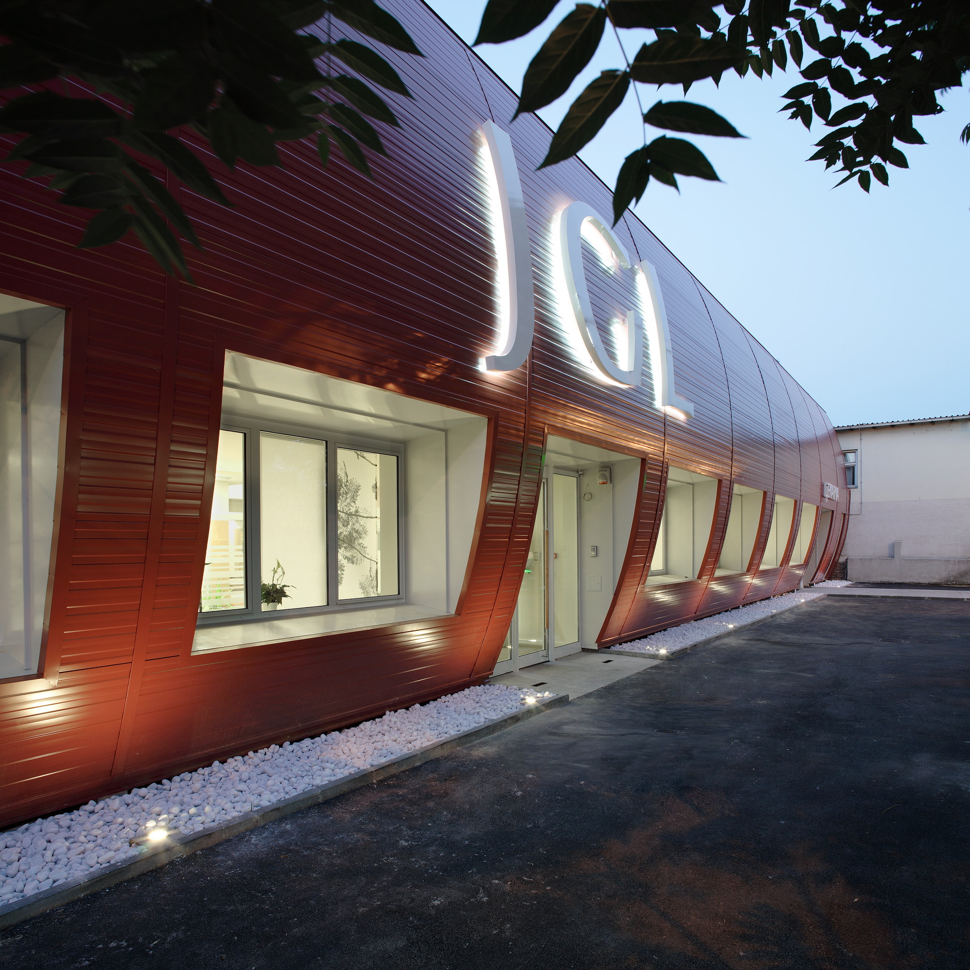
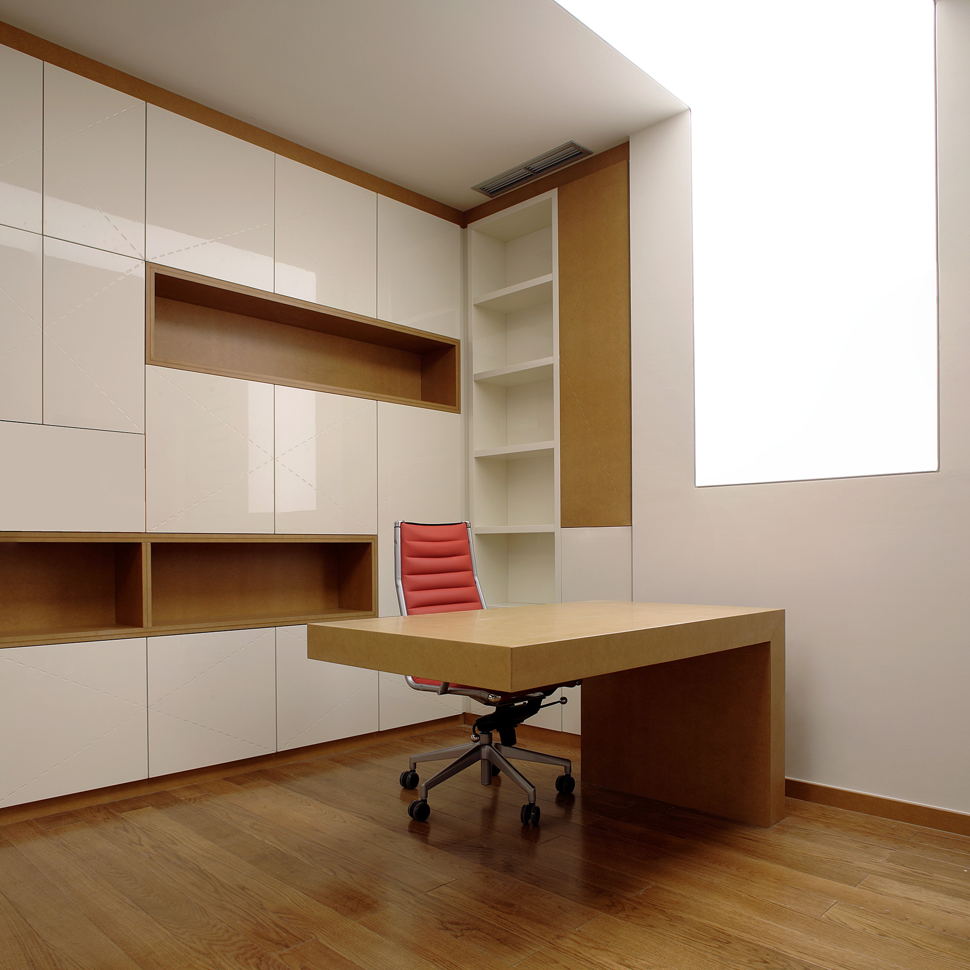
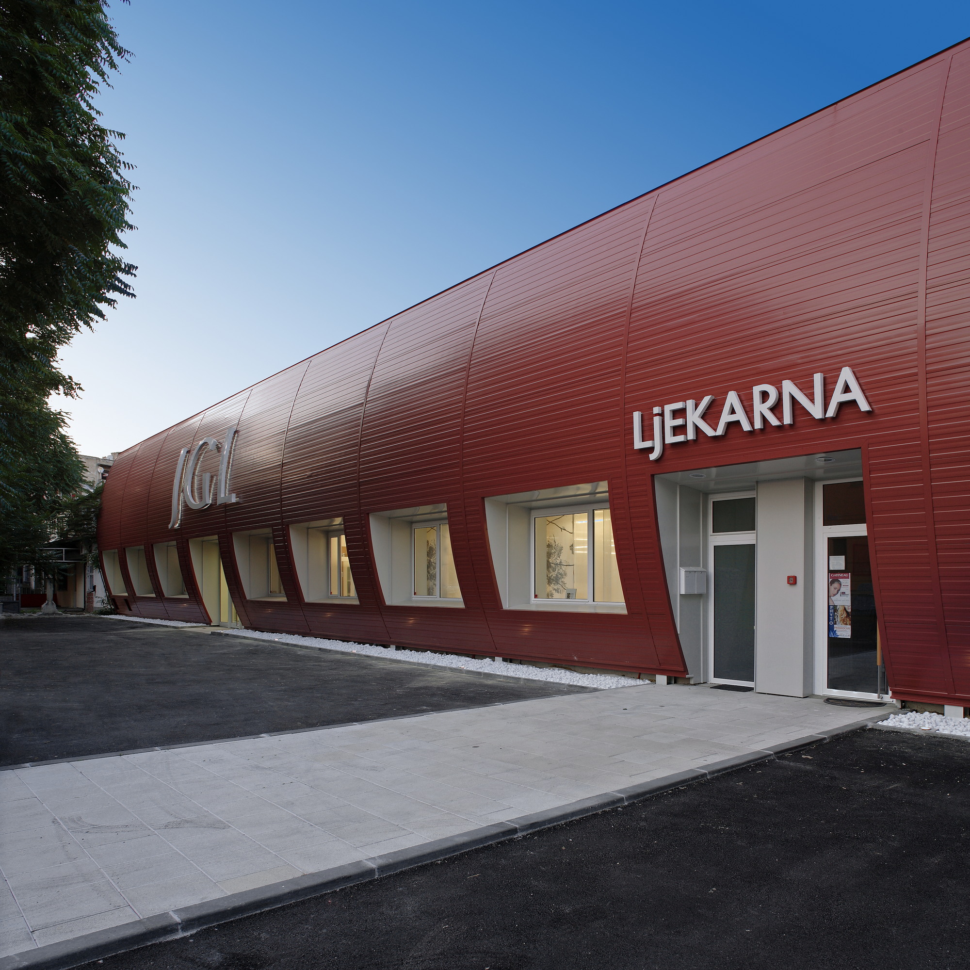
Projekt rekonstrukcije postojeće skladišne građevine temelji se na transformaciji utilitarnog prostora u suvremeno radno okruženje jasnog identiteta. Jednostavni oblikovni zahvati na pročelju reinterpretiraju ritam i proporcije postojeće strukture, stvarajući prepoznatljiv i dinamičan arhitektonski izraz. Interijer je oblikovan uslojavanjem linearnih elemenata, refleksija i tekstura koje vizualno poništavaju granice prostora te naglašavaju dubinu i protočnost ambijenta. Projekt istražuje odnos između racionalne organizacije radnog prostora i perceptivne složenosti prostornog doživljaja.
The reconstruction project of the existing warehouse building is based on transforming a utilitarian structure into a contemporary workspace with a clear identity. Simple formal interventions on the façade reinterpret the rhythm and proportions of the existing structure, creating a distinctive and dynamic architectural expression. The interior is shaped through the layering of linear elements, reflections, and textures that visually dissolve spatial boundaries while emphasizing depth and fluidity. The project explores the relationship between the rational organization of the workspace and the perceptual complexity of the spatial experience.
Client:
JGL d.d.Location:
Zagreb, Hrvatska / CroatiaDate:
27.06.2008